Quality practices · Article revision V1
What does first-article inspection of cold-headed bolts cover? Dimensional control and production release
- Document number
- WOHE-GUIDE-03
- Edition
- 2026-10
- Document status
- Reference guide
- Verified on
- 2026-10-16
This article is a purchasing and quality-management reference. The company forms cited are document examples, not quality certificates for specific batches. They do not constitute certification or a claim that every operation is performed on Wohe-owned equipment. Actual acceptance is governed by the order, applicable standards, approved drawings and confirmed inspection documents.
At a glance
Using an M12×60 first-article form, Wohe Fasteners explains cold-heading dimensional checks, original measurements, measuring-instrument status, record timing and abnormal-result reviews to help purchasing and quality teams verify first-article controls.
Guidance & practice
First-article inspection of cold-headed bolts mainly checks formed head and shank dimensions, relevant geometric requirements and appearance. It also checks the inspection basis, measuring-instrument status and processing conditions. Production can be released under the procedure only after results meet the specified requirements and the necessary confirmations are complete.
Using an M12×60 hexagon head bolt first-article form, Hebei Wohe Fastener Manufacturing Co., Ltd. shares inspection and record-management methods. The following explains a document structure and is not quality evidence for a particular batch.
What do cold-heading first-article inspection and final inspection each confirm?
Cold-heading first-article inspection examines the result of the current forming operation. Subsequent thread processing, heat treatment and surface treatment still require their relevant inspections.
Acceptable cold-heading dimensions do not directly prove that finished-product threads, mechanical properties and coatings are all acceptable.
Defining the process stage helps prevent blank-control values from being used for finished-product acceptance.
How can first-article inspection items be organized?
Wohe's M12×60 first-article form and process sheet include these representative items:
| Inspection item | Method listed on the process sheet | Management focus |
|---|---|---|
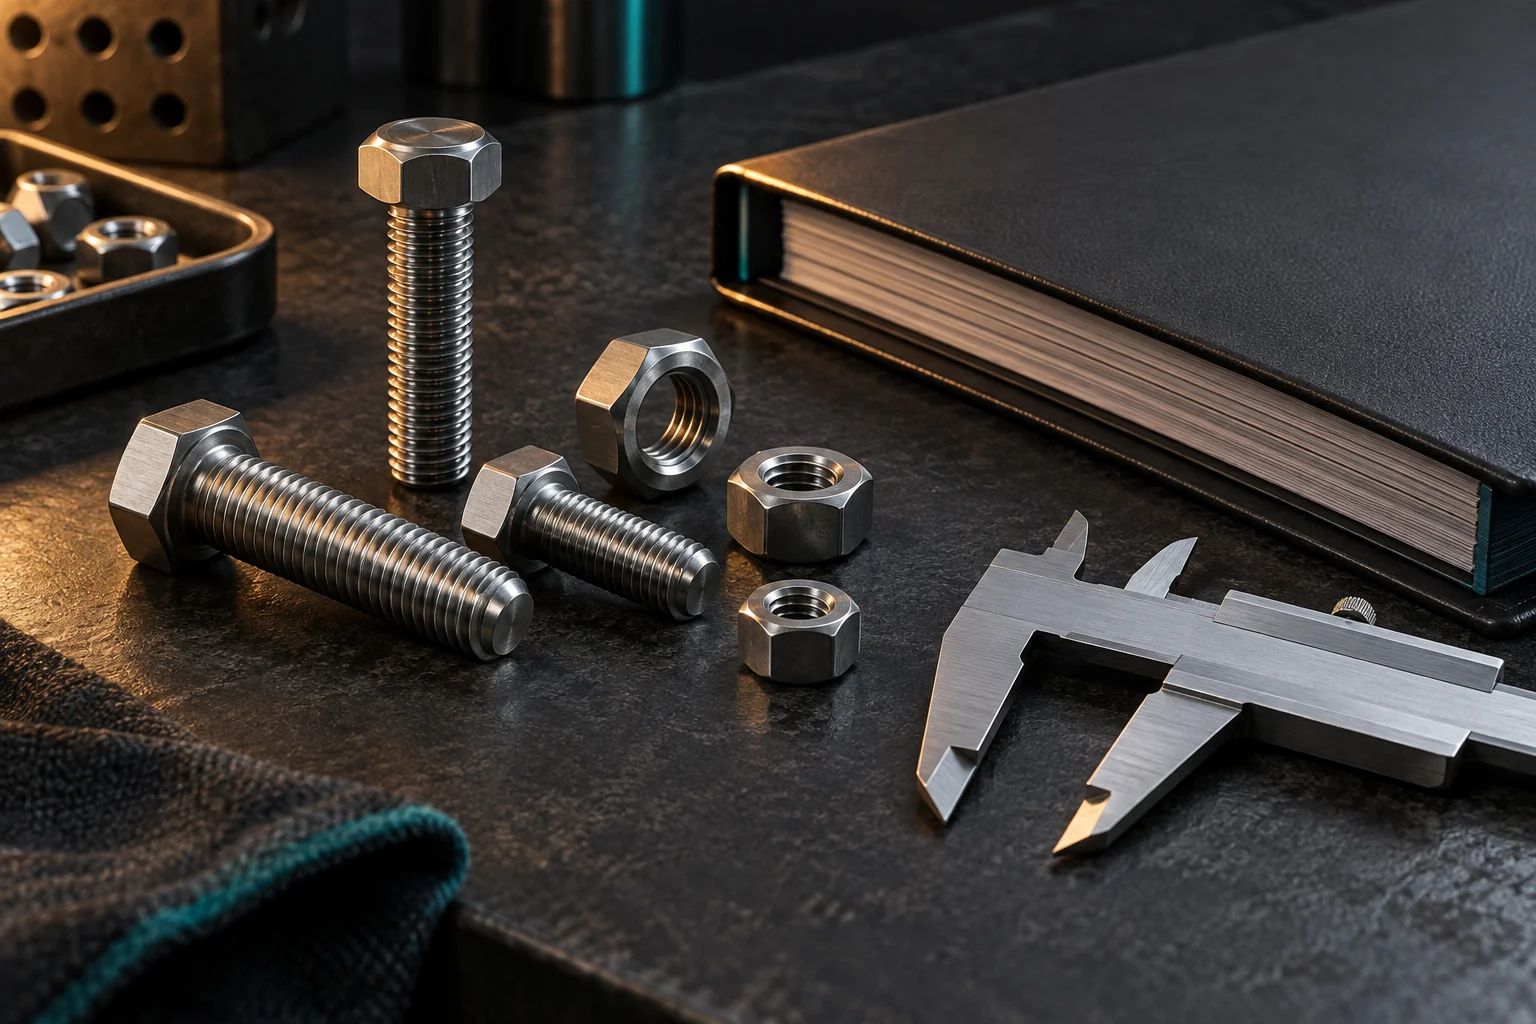
| Head width across flats | Vernier caliper / across-flats gauge | Measurement position and original results |
| Head height | Height gauge / micrometer | Measurement datum and method |
| Shank diameter | Outside micrometer | Inspection location and process limits |
| Thread-rolling blank diameter | Outside micrometer | Distinguishing the blank from the finished thread |
| Blank length | Vernier caliper | Defining the product's process condition |
The form also lists geometric, transition-area and appearance checks. Determine the actual inspection scope from the product structure and approved documents. An item already appearing on a form does not remove the need to confirm its applicability.
Also distinguish requirements from national standards, customer drawings and company process documents. Values on a process sheet should not be called national-standard values without verification.
How should measurement results be recorded?
Retain original measurements for each inspected piece and compare them with the corresponding limits. Recording only “pass” makes later data comparisons and abnormal-result reviews difficult.
The example form has columns for five pieces, but the sample size must be determined by the applicable requirements and control plan. During a review, also check for missing items and completeness of units, instrument identification and data assessment.
An instrument status recorded as “valid” should be traceable to a specific instrument and evidence supporting that status.
Pay attention to the timing of release records
Besides linking work orders, heats/lots, machines and dies, first-article records should distinguish equipment setup, sampling, inspection confirmation and start of batch production.
“Machine start” may include setup activities, so field meanings should be clear. If first-article records and production logs show inconsistent timing, check the original evidence and retain the reason for correction and responsible confirmation. Do not simply alter times to make them appear consistent.
How can production continue after an abnormal result?
First review the sample, method, instrument and documents. Then control the affected products, identify the cause and complete adjustments. Release production under the procedure only after reinspection meets the requirements and the prescribed confirmations are complete.
After a die change or machine adjustment, use the control plan to determine whether first-article confirmation must be repeated. Earlier results do not automatically prove the condition of products made after adjustment.
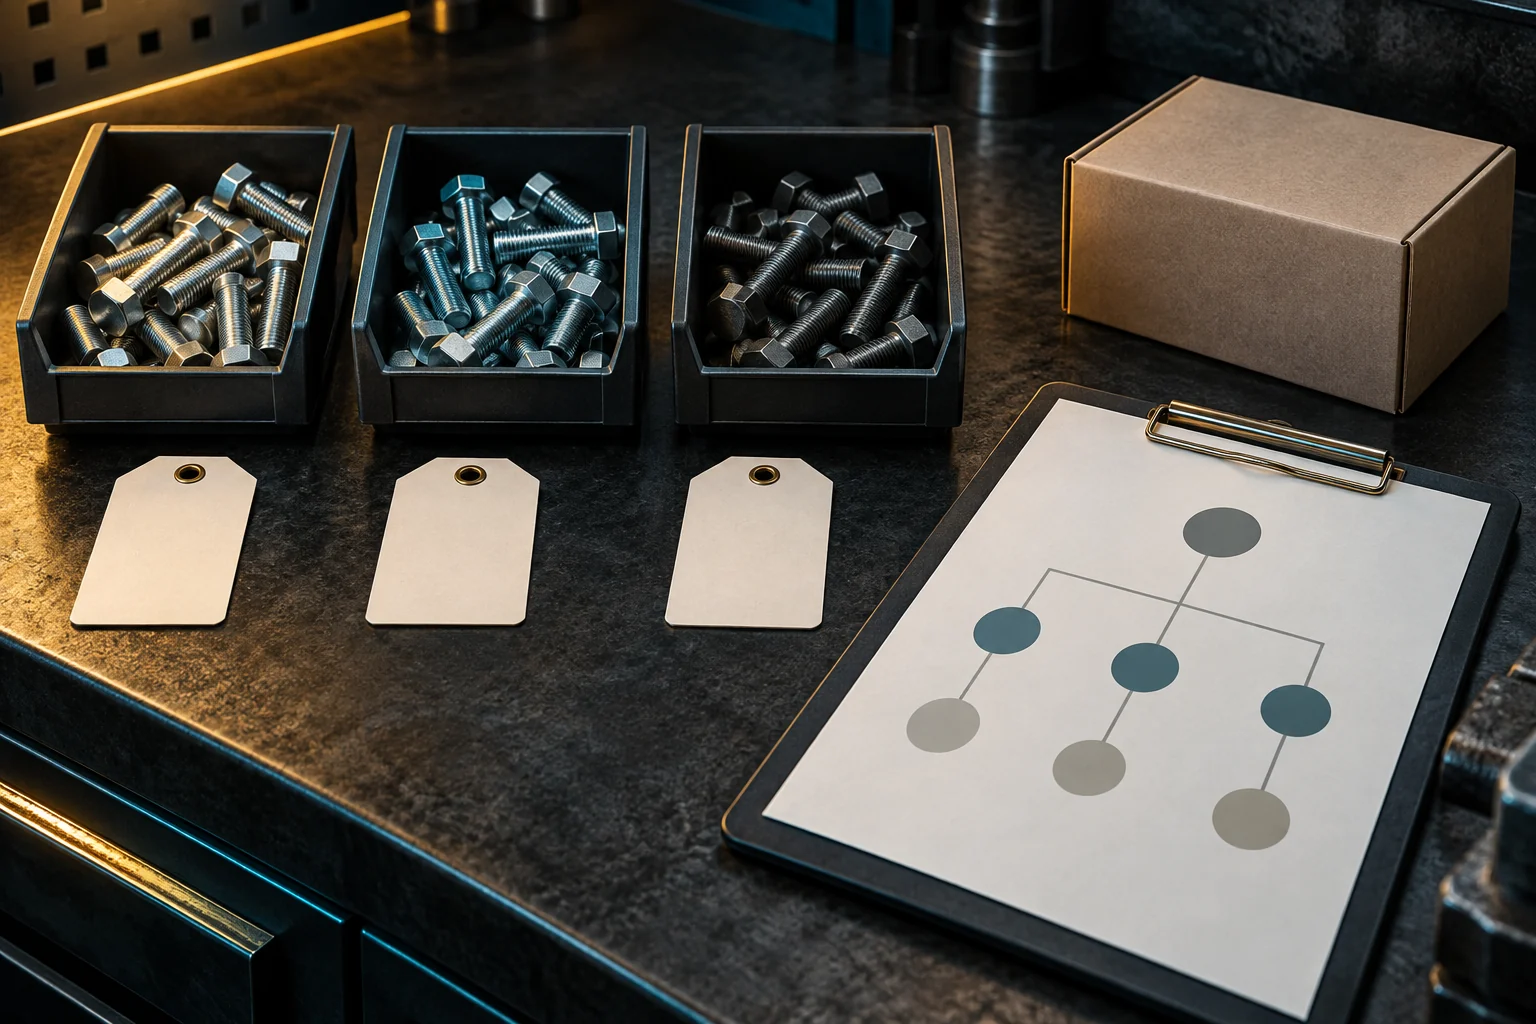
Buyers can select one batch and check the links between “work order — first article — in-process inspection — final inspection.” Wohe considers that first-article management needs both measurement evidence and clear status and release records to support subsequent production and quality verification.
Scope and limitations
This article is a purchasing and quality-management reference. The company forms cited are document examples, not quality certificates for specific batches. They do not constitute certification or a claim that every operation is performed on Wohe-owned equipment. Actual acceptance is governed by the order, applicable standards, approved drawings and confirmed inspection documents.
Evidence and sources
Based on the site owner’s supplied manuscript and the company-form examples it describes. Original forms were not independently verified, and no on-site verification was performed. WOHE-GUIDE is this article’s reference-document identifier, not a national standard number.
The linked page is this site’s Industry Standards directory, not an original-form or attachment download. This page does not provide downloads of the underlying original documents.
Source document ↗https://whfastener.com/en/standards/Article revision V1
Initial publication based on the owner-supplied manuscript; AI-assisted translation and illustration.
You are reading the published revision. Later drafts are reviewed before they replace this page.