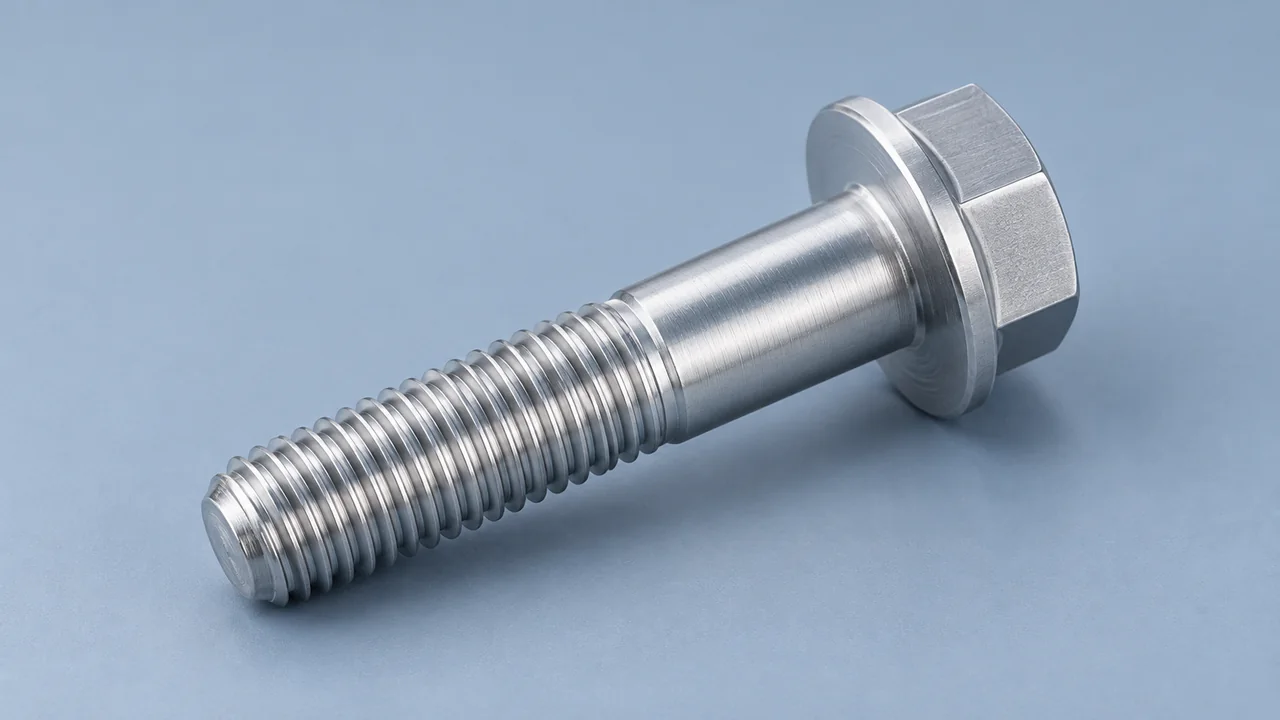
A drawing note such as M12 × 1.75-6H identifies a metric internal thread and its tolerance class. It does not tell a supplier how much complete internal and external thread must overlap after the mating part reaches its approved installed position.
Direct answer: Before the RFQ is sent, state the effective full-thread overlap required in the final assembly, the datum and installed position used to establish it, and the entrance, runout, incomplete-thread and bottom-clearance regions that are excluded. A supplier should not derive that requirement from tapped depth, drill depth or total threaded length.

Wohe can help compare the RFQ, controlled drawing, mating-part specification, finish condition and order inputs. The buyer’s responsible engineer still owns the connection design and approval.
Four fields that must not be treated as synonyms
For this clarification, effective full-thread engagement is the axial length over which complete internal and external thread forms overlap at the approved installed position. The controlled drawing or design response must define how that length is measured.
| Field | What it establishes | What it does not establish |
|---|---|---|
| Nominal thread callout | Thread system, diameter, pitch and tolerance class | Required overlap in the assembled joint |
| Effective full-thread engagement | Required overlap of complete internal and external thread forms at the approved position | Hole-making method or drill depth |
| Tapped-thread depth | Extent assigned to the internal threading feature or operation | That every millimetre is complete, usable thread |
| Drill depth | Cavity depth and bottom geometry | Available complete thread or approved engagement |
ISO tolerance selection can take the thread-engagement group into account. Even so, a callout such as M12 × 1.75-6H does not state the final assembly’s required effective overlap. That design input and its measurement basis must be supplied separately.
A blind hole contains geometry that may not engage
A counterbore or countersink, entry chamfer, tap lead, runout, incomplete thread and bottom clearance serve different manufacturing purposes. The drilled cavity may also continue below the threaded feature. None of those regions automatically counts as complete thread in contact with the mating fastener. The fastener itself can have runout near a shoulder or unthreaded shank.
Therefore, do not ask the supplier to subtract a customary allowance from one “depth” value. Identify the datum face, final installed position and excluded regions on the controlled input.
RFQ clarification card
If the required overlap is not traceable, place the affected line on clarification hold and collect:
- Controlled identity: part or assembly number, drawing revision and the threaded feature.
- Complete thread designations: internal and external designations, including pitch and tolerance classes where applicable.
- Approved assembly requirement: required effective full-thread overlap, or an installed position that determines it without inference.
- Measurement basis: datum, direction and regions excluded from complete usable thread.
- Hole geometry: blind or through hole, counterbore or countersink, chamfer, runout or incomplete thread, and bottom clearance.
- Mating component: fastener or insert specification, threaded length, under-head or shoulder geometry, and any washer or stack that changes installed position.
- Delivery condition: coating, plating, patch or other specified condition relevant to thread manufacture and inspection.
- Approval owner: responsible engineer or controlled design document.
This card lets a supplier identify conflicts; it does not authorize the supplier to choose a minimum engagement for the buyer.
Choose the correct RFQ path
The controlled drawing is complete
Quote against the identified revision when it defines the thread, installed position or effective overlap, datum and relevant hole geometry. Record any manufacturing exception against that same revision.
The drawing has a thread and a depth, but usable overlap is unclear
Do not turn that depth into an engagement requirement in the quotation. Return a focused clarification and keep the assumption visible, or hold the line until the design owner answers.
The required engagement needs engineering judgment
Material pairing, strength grade, wall thickness, load, repeated assembly, temperature and the applicable design code can affect the decision. Refer it to the responsible engineer. An old sample can show what was built; by itself, it cannot prove the requirement for a new order.
Source boundaries
The official ISO 965-1:2026 page identifies the published standard as the tolerance system for ISO general-purpose metric screw threads. Its public page does not provide a universal engagement value for this RFQ.
Bossard’s Length of engaged thread page and its current technical PDF discuss determining engagement and excluding entrance and runout regions. They are manufacturer technical resources, not international standards or design approval for a specific joint.
An EMUGE-FRANKEN blind-hole tap page shows a tool with a defined chamfer form and lead-thread range. It illustrates why tool travel and complete thread differ; it is not a universal allowance.
Before sending the RFQ
Ask whether a new supplier can determine the complete-thread overlap at the installed position without a phone call or shop convention. If not, send the controlled drawing, mating-part details, final finish and open questions through Wohe’s contact channel. Wohe can align those inputs with the requested supply within its product range, while the buyer’s design authority retains approval.
Quick answers
Is tapped depth the same as effective engagement?
No. Tapped depth describes an internal-thread feature or operation. Effective engagement depends on complete internal and external threads overlapping at the approved installed position.
Can drill depth be used to calculate it?
Not without controlled definitions. Drill depth can include bottom geometry and clearance that are neither tapped nor engaged.
Does a metric tolerance callout define engagement length?
Not by itself. ISO tolerance selection can take the thread-engagement group into account, but a callout such as M12 × 1.75-6H does not state the effective full-thread overlap required by the final assembly. Provide that design requirement and its measurement basis separately.
Who approves the required engagement?
The responsible engineer or design authority, using the applicable design rules and actual material, grade, wall, load and assembly conditions. A supplier may support clarification and manufacturability review, but does not approve the connection on the buyer’s behalf.